Kitchen Fitting
Kitchens fitted properly, whoever supplied them, with the joinery around them finished to match.
Brandon, Suffolk
V&M Home Extensions based in Brandon Suffolk, from fitting a kitchen you have already bought to building the extension it goes in. One team from the first fix to the last door handle.
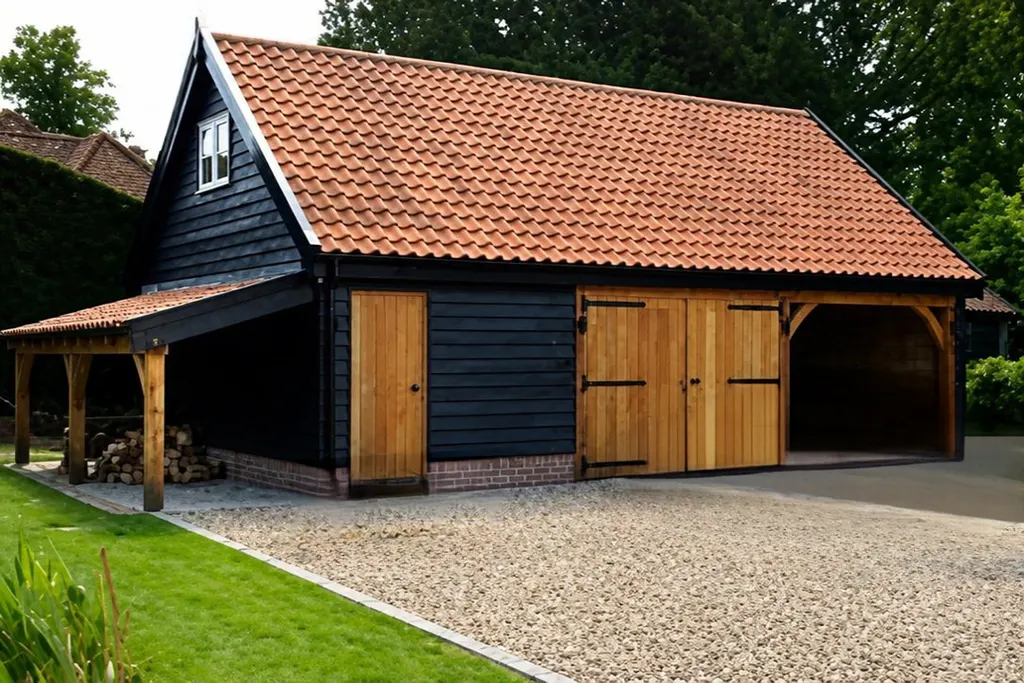
Cart lodge built in black weatherboard with oak doors and a clay tiled roof
What we do
Carpentry runs through all of it. That is what ties a kitchen fit, a fitted wardrobe and a full extension together, and it is why one team can take a job from structure to finish.
Kitchens fitted properly, whoever supplied them, with the joinery around them finished to match.
Wardrobes built to the actual room, so alcoves, chimney breasts and sloping ceilings stop being wasted space.
A built in wall for the television, the fire and the cables, made as joinery rather than bought as furniture.
The structural timber work behind the plaster: joists, studwork, roof timbers and linings, set out square.
The joinery you actually see: doors hung true, skirting and architrave mitred tight, staircases and finishing work.
Single storey extensions built and fitted out by one team, structure through to the joinery inside.
Timber framed cart lodges built to suit the plot, in the East Anglian tradition rather than from a catalogue.
Carpentry led refurbishment of the house you already have, from reworking layouts to finishing the joinery.
Real jobs
Every photograph on this site is V&M's own work. Nothing here is a stock image and nothing is computer generated. Pull the slider across to see what changed.
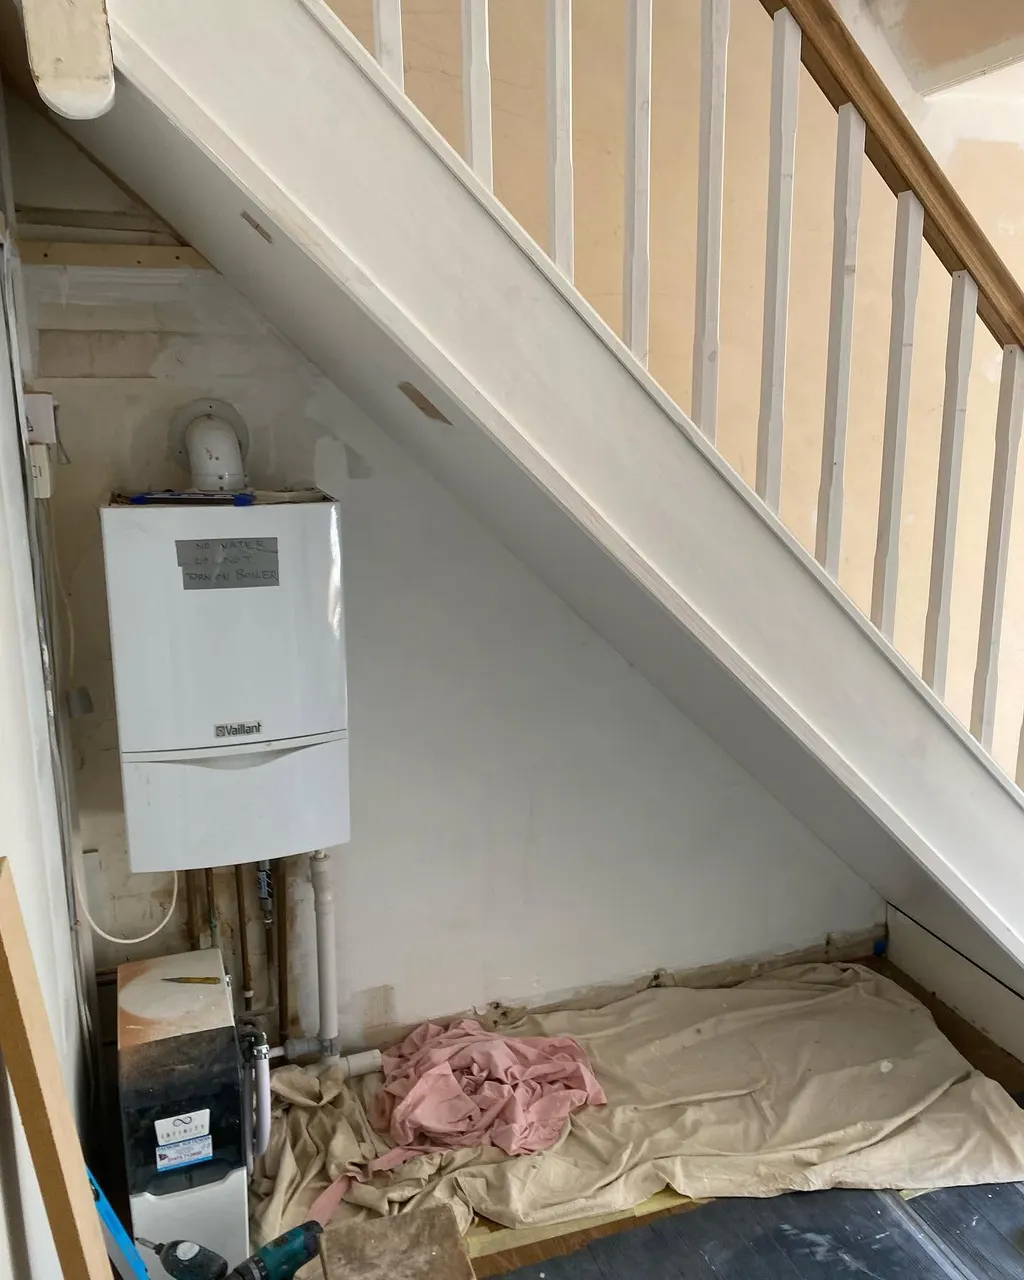
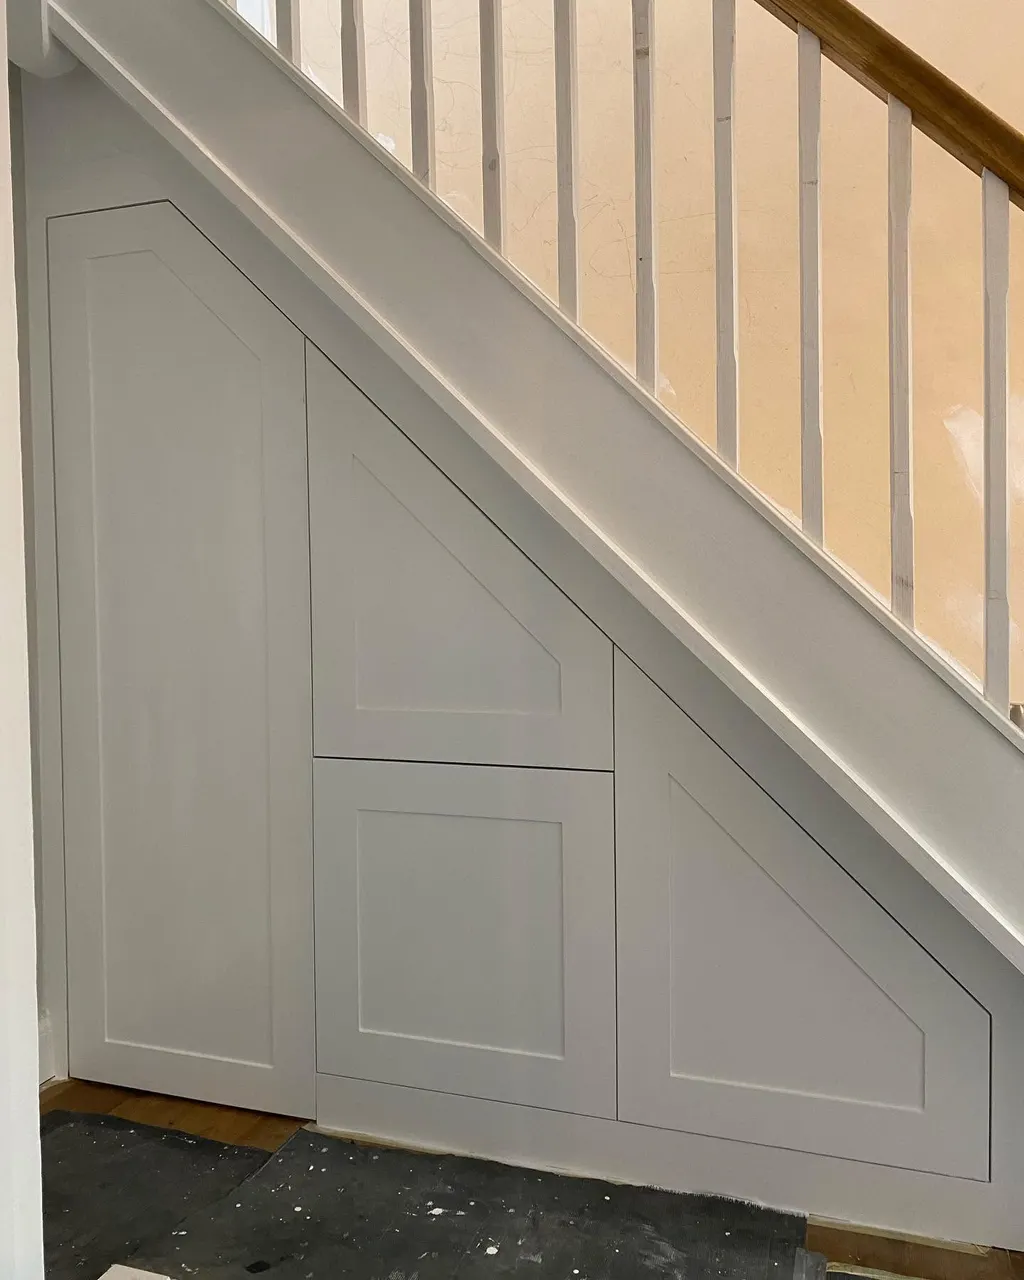
The void under a staircase stripped back to bare plaster with the boiler exposed, then fitted out with bespoke storage cut to follow the rake of the stairs.
The understairs void is usually the most wasted space in a house. It is also awkward to build for, because every surface in it is a different angle, which is exactly the sort of thing a carpenter is set up to deal with.
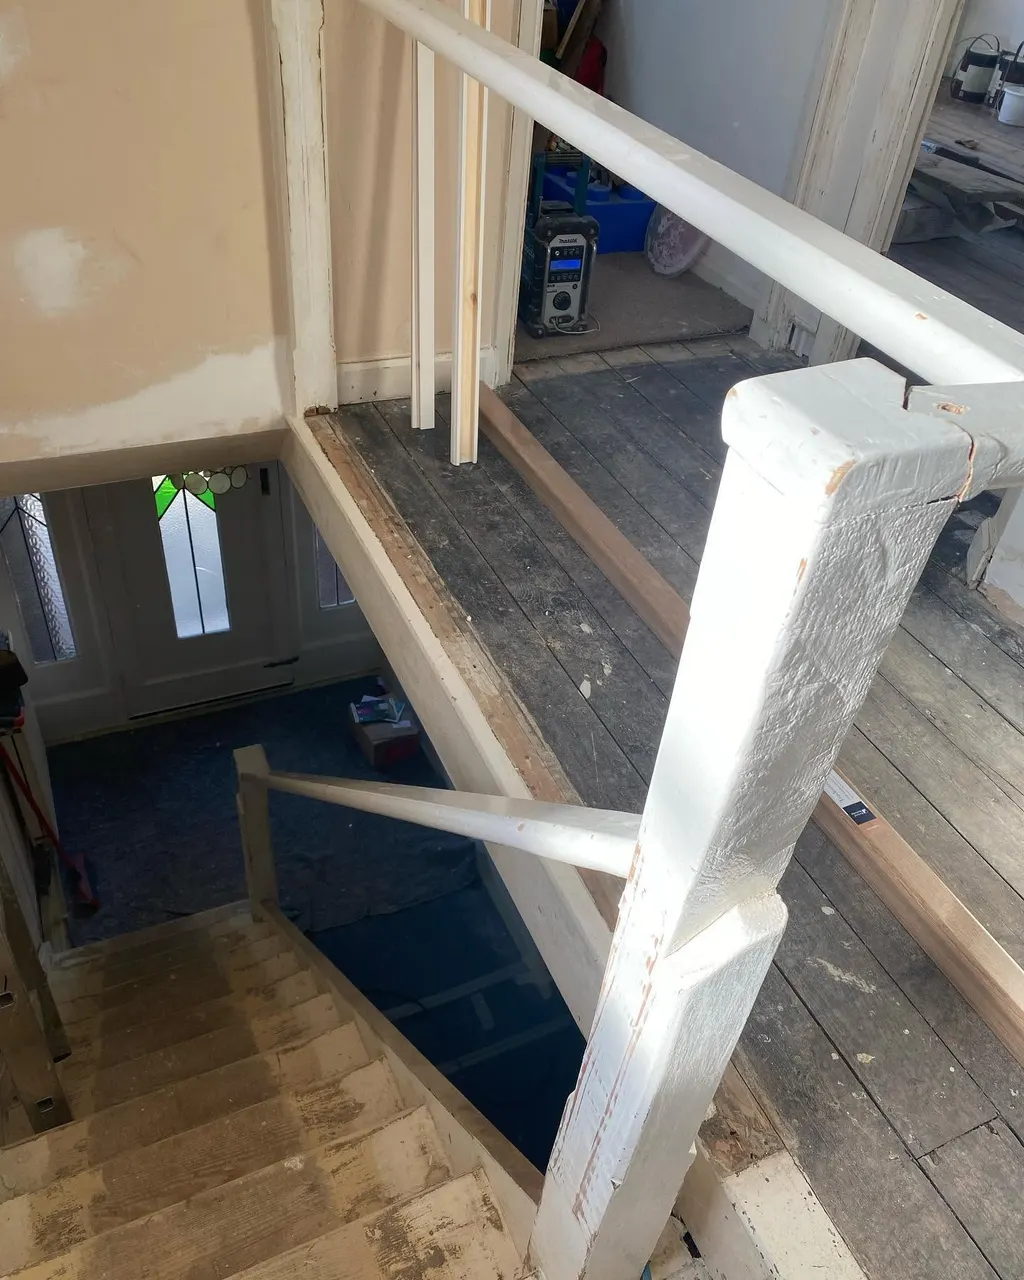
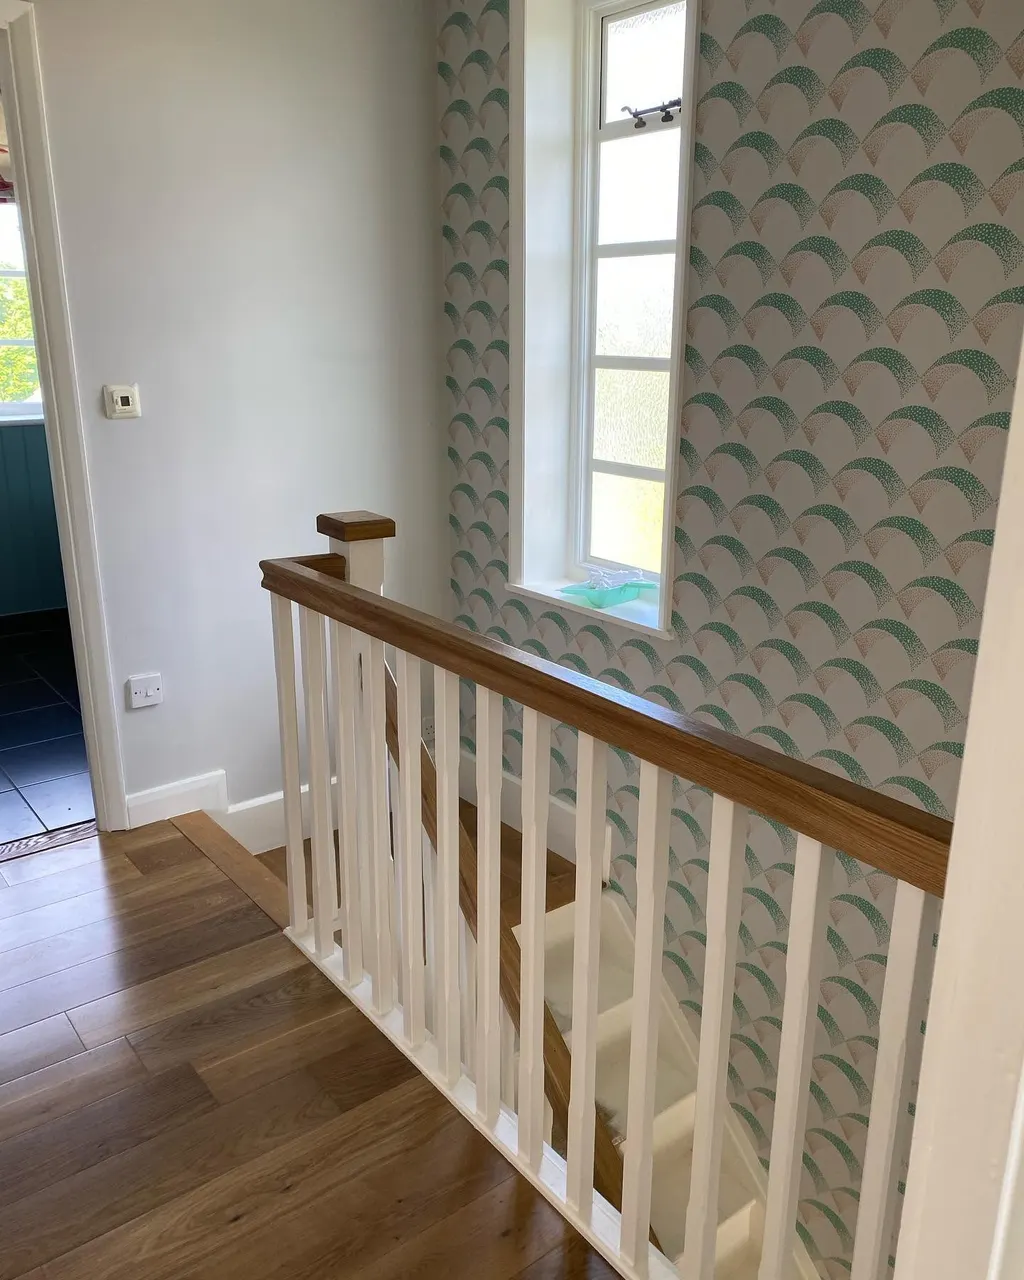
An old balustrade removed and floorboards lifted, then a new balustrade in painted spindles under an oak capped handrail, with the landing floored and finished.
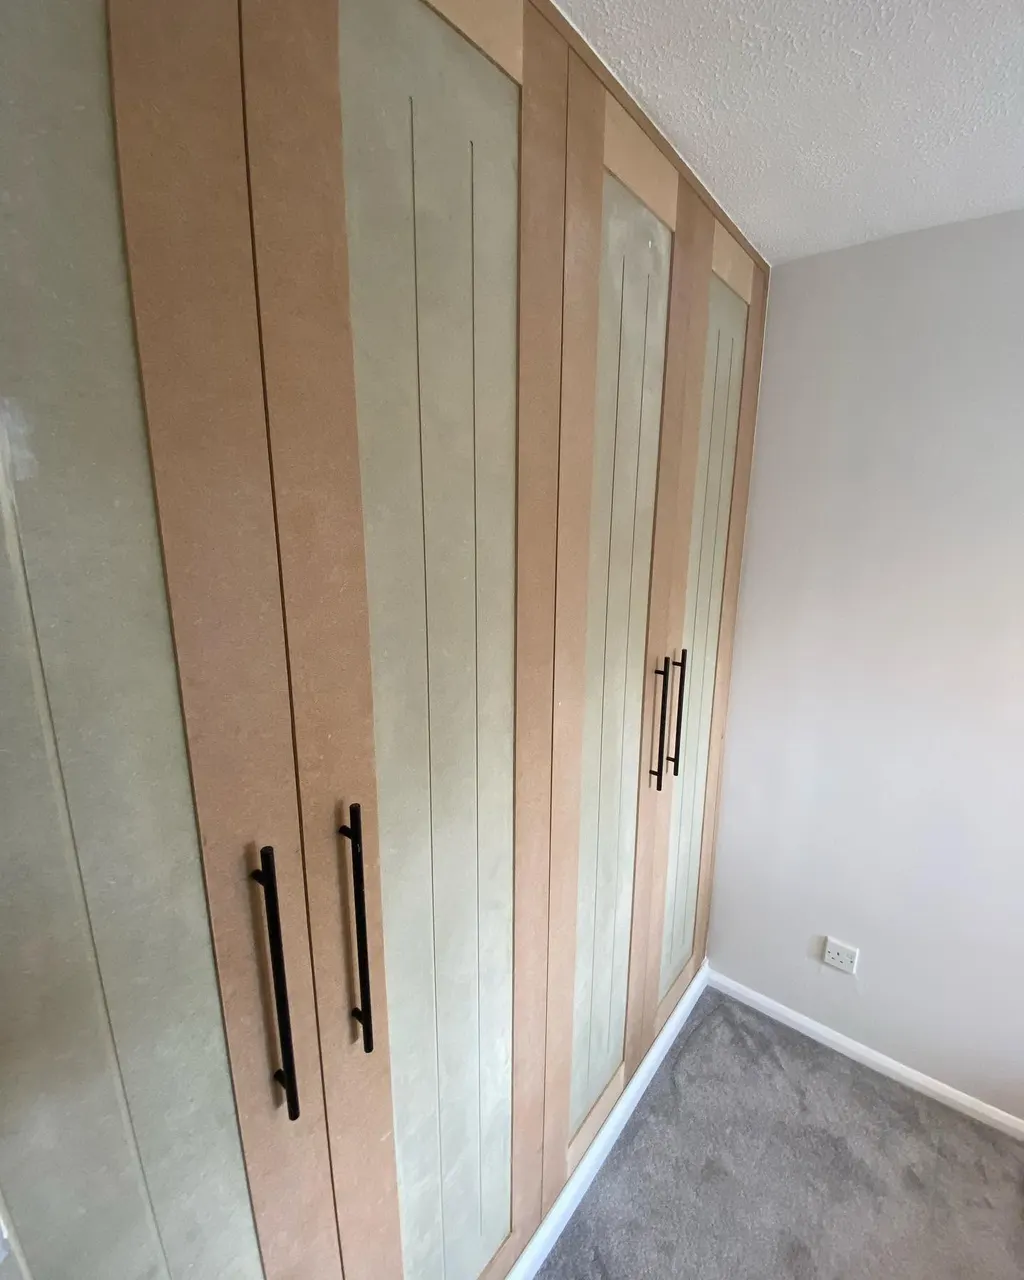
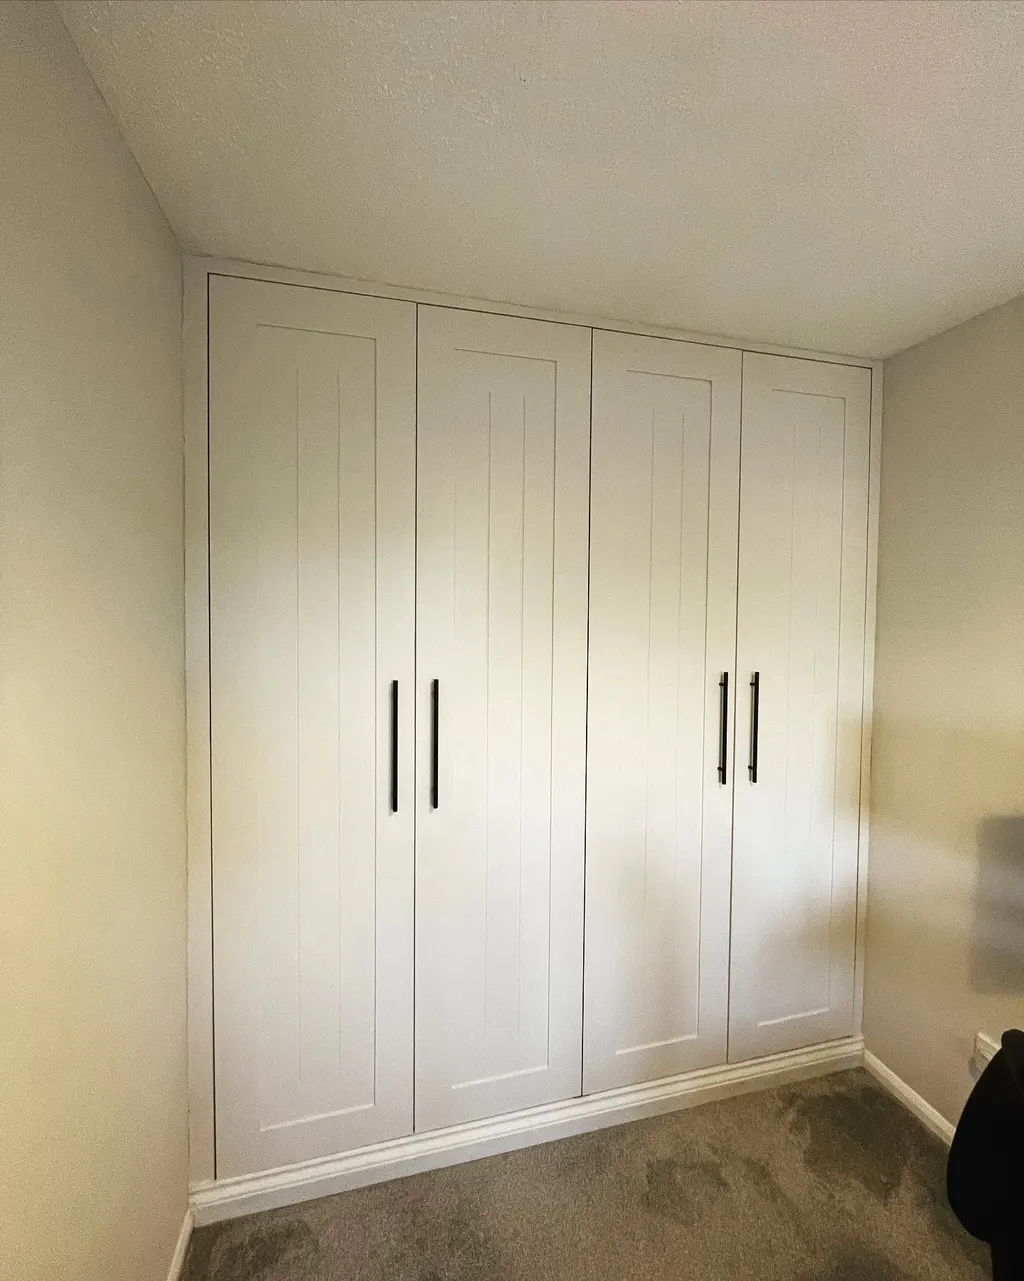
Wardrobe carcasses and doors built and scribed into the room in primed MDF, then finished and hung with long bar handles, running floor to ceiling across the wall.
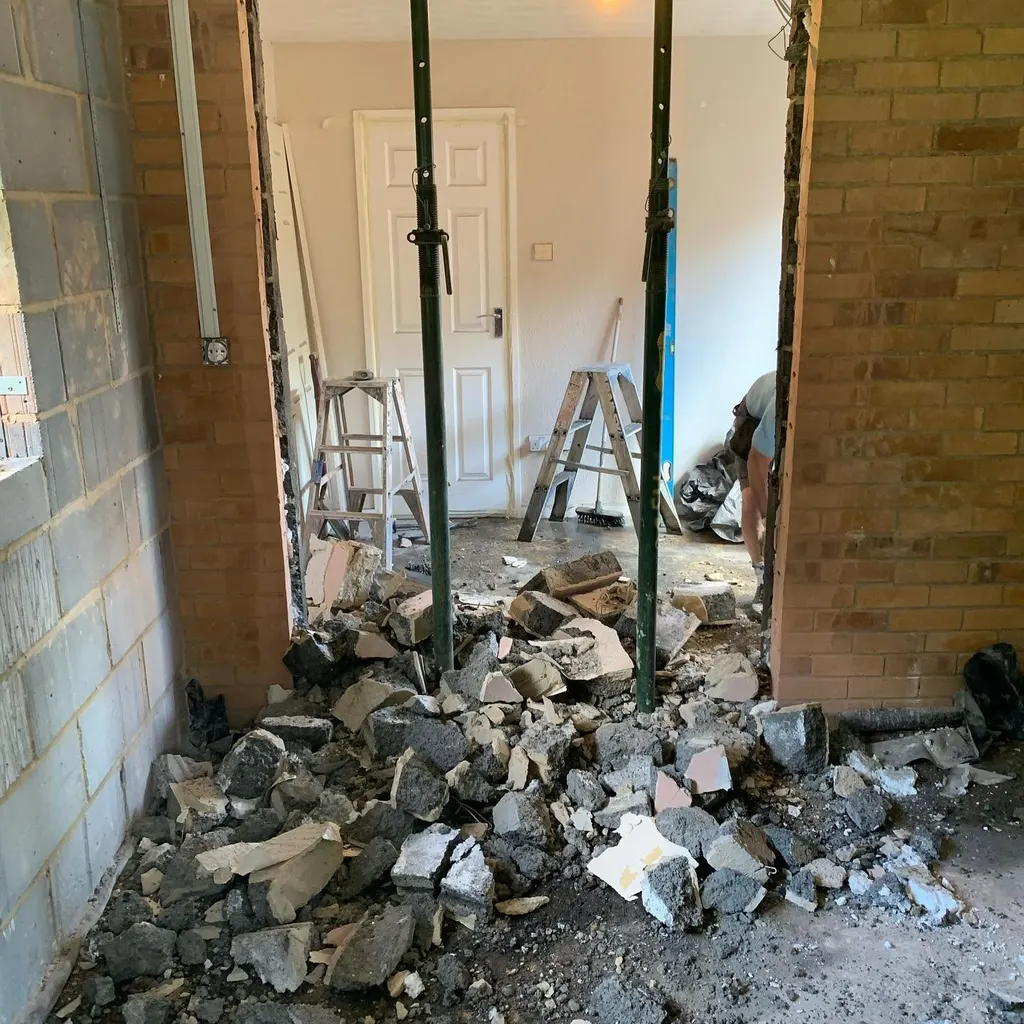
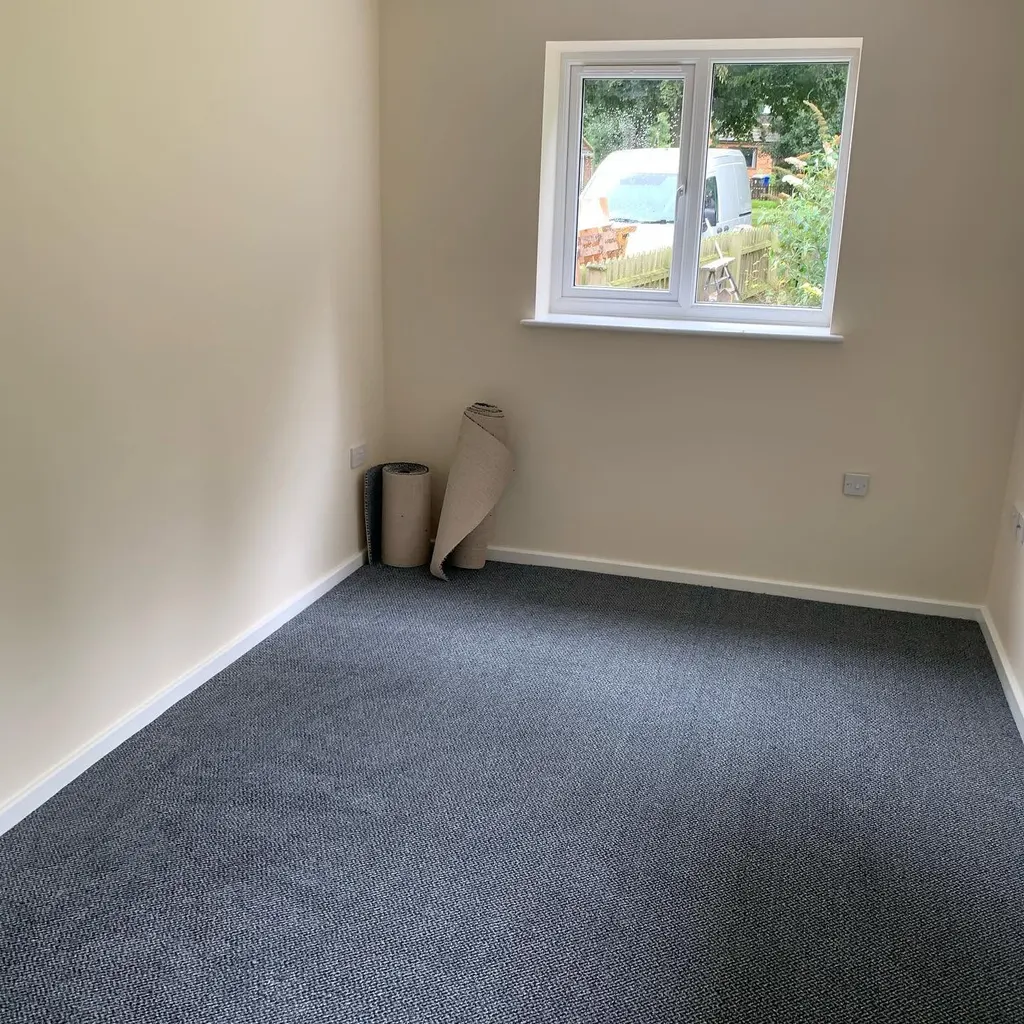
A structural opening formed through a brick and block wall on adjustable props, then the completed room plastered, decorated, carpeted and fitted with a new window.
Why V&M
Building work goes wrong in the space between trades. Here is how we cut that down.
The trade underneath everything we do is carpentry. Setting out, scribing and finishing are the skills that decide whether a kitchen looks fitted or just installed, and they are the skills we actually have.
The people who form the opening are the people who hang the doors and fit the units. Nobody arrives three weeks later to find the last trade did not allow for them.
If a renovation is a better spend than an extension, we will say so. If a job is too far away to service properly, we will say that too, before you waste time waiting on a quote.
The work
A selection of V&M projects. Genuine photographs of genuine jobs.
Where we work
Brandon is home, so the towns nearest to us make up our core area. We travel further for larger projects. Distances below are approximate road miles from Brandon.
Further out, we take on larger projects where the travel makes sense. Ask us and we will be straight with you about whether it does.
Questions
V&M Home Extensions are a carpentry and building firm based in Brandon, on the Norfolk and Suffolk border. We fit kitchens, build fitted wardrobes and media walls, carry out first and second fix carpentry, and build extensions, cart lodges and renovations.
V&M Home Extensions work from Brandon on the Suffolk and Norfolk border. The towns closest to us are Brandon, Thetford, Lakenheath, Mildenhall, Bury St Edmunds and the forest villages. We travel further for larger projects, across Norfolk, Suffolk and into Cambridgeshire.
Get a price
A sentence is enough to start. We will call you back, arrange to come and look at the job, and give you a quote. It costs nothing and puts you under no obligation.
Would you rather talk it through now?